Get $2,748 Cash Back
14 CRAWFORD ROSE DRIVE, Aurora (Aurora Heights) — listed at $1,099,000. Earn buyer cashback at closing. No catches, just more money in your pocket.
Welcome to this beautifully maintained two-storey home in the highly sought-after Aurora Heights neighbourhood, ideally situated on a quiet, tree-lined street surrounded by mature trees. Featuring an abundance of large windows, the home offers excellent natural light and a bright, inviting atmosphere throughout.The main floor features a spacious and functional layout with separate living and dining rooms, a comfortable family room, breakfast area, and well-appointed kitchen. A large deck provides an excellent outdoor living space overlooking the private backyard. Convenient main-floor laundry and direct garage access further enhance the functionality of the home. The second floor offers three well-sized bedrooms and two bathrooms. The spacious primary suite features a walk-in closet with its own window, along with a beautiful ensuite bathroom also featuring a window, providing exceptional natural light and ventilation.The finished walk-up basement offers additional versatile living space and convenient access to the backyard. Recent updates include a 2019 roof and 2020 A/C, and 2024 Owned Hot Water Tank. The property also features an attached double garage, three-car driveway parking, attractive interlocking stone, and a welcoming front entrance with excellent curb appeal. Located in the established Aurora Heights community, close to schools, parks, amenities, and major transportation routes.A well-maintained home offering a spacious layout, abundant natural light, excellent indoor and outdoor living spaces, and a private backyard. A wonderful opportunity in a desirable Aurora neighbourhood. (id:60164)
| Room | Level | Dimensions |
|---|---|---|
| Living room | Main level | 4.17 x 3.26 meters |
| Bedroom | Basement | 4.15 x 3.21 meters |
| Dining room | Main level | 3.26 x 2.95 meters |
| Bedroom | Basement | 3.81 x 3.02 meters |
| Kitchen | Main level | 3.21 x 2.92 meters |
| Eating area | Main level | 2.75 x 2.25 meters |
| Family room | Main level | 4.79 x 4.12 meters |
| Primary Bedroom | Second level | 5.95 x 4.73 meters |
| Bedroom 2 | Second level | 3.82 x 3.55 meters |
| Bedroom 3 | Second level | 3.82 x 3.21 meters |
| Living room | Basement | 5.49 x 3.91 meters |
| Kitchen | Basement | 3.81 x 3.02 meters |
How is the home heated? Is it efficient?+
Heating is forced air, natural gas. Gas heating is generally the most cost-efficient option in Ontario winters.
How is the space laid out across floors?+
This is a 2-storey single family. The 5 bedrooms and 4 bathrooms are typically split with living areas on the main floor and bedrooms above — confirm the exact layout during a showing.
What's the parking situation?+
This property includes 5 spaces — Attached Garage, Garage.
Does it have a basement, and is it finished?+
Yes — Finished, Separate entrance, N/A, N/A. A finished basement adds meaningful living space beyond the listed square footage.
What makes this a luxury property?+
At $1,099,000, standout features include 4 bathrooms. In this price range, expect higher-end finishes — verify during a showing.
Is 14 CRAWFORD ROSE DRIVE a good fit for a growing family?+
With 5 bedrooms and 4 bathrooms, there's room for kids plus a guest room or home office. The 2-storey layout keeps living and sleeping areas separated.
Ask About This Property
Nearby Places
Searching nearby places…
Benchmark price · Updated 2026-09
Year over year
Past 10 years
Similar listings
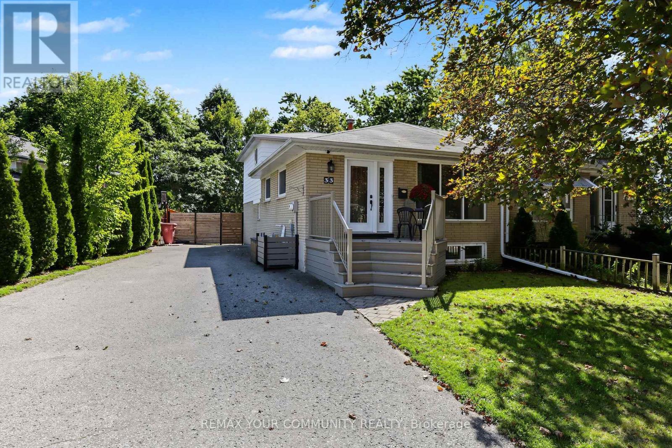
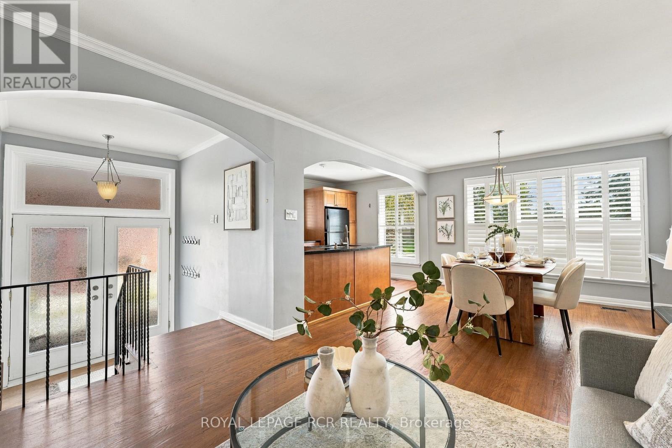
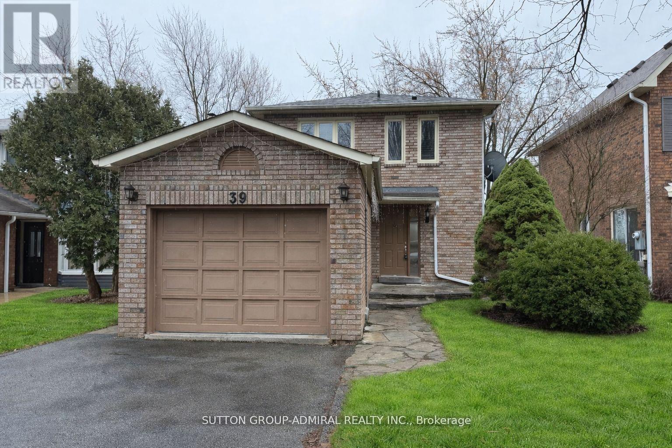
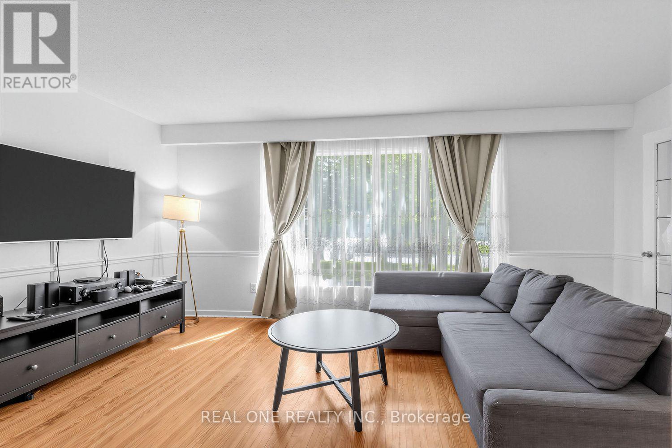
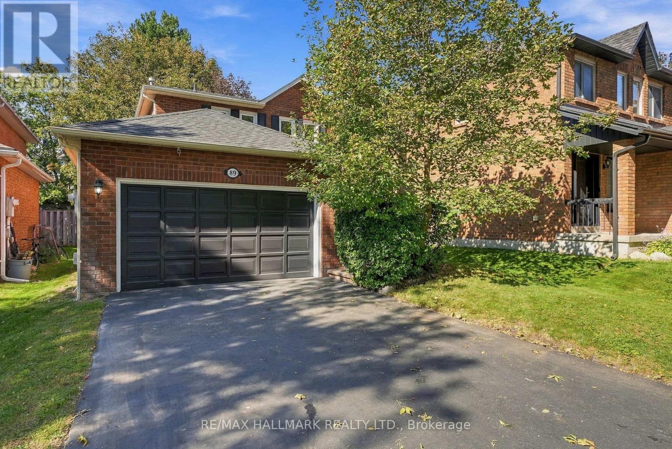
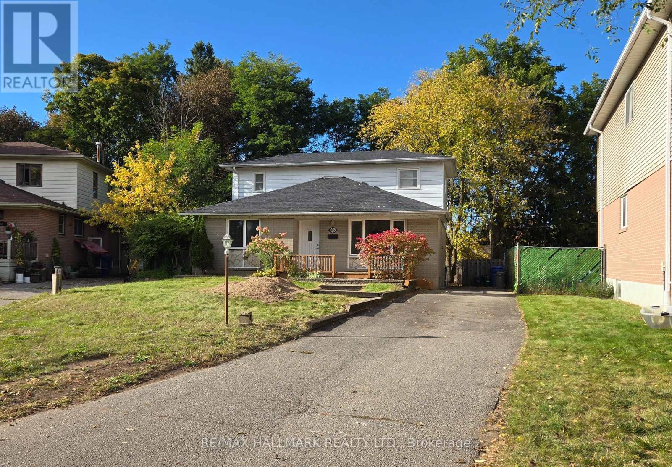
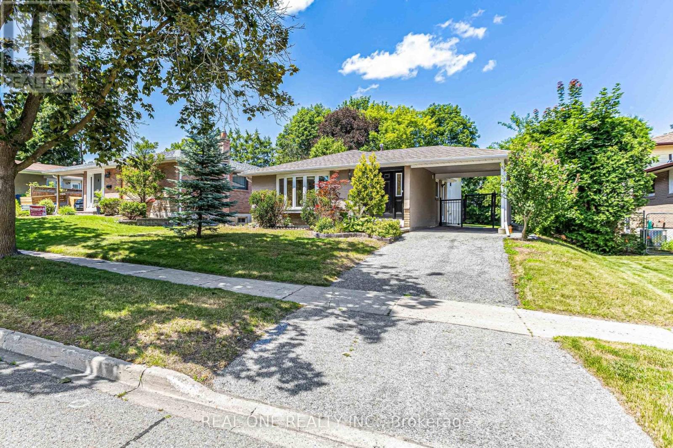
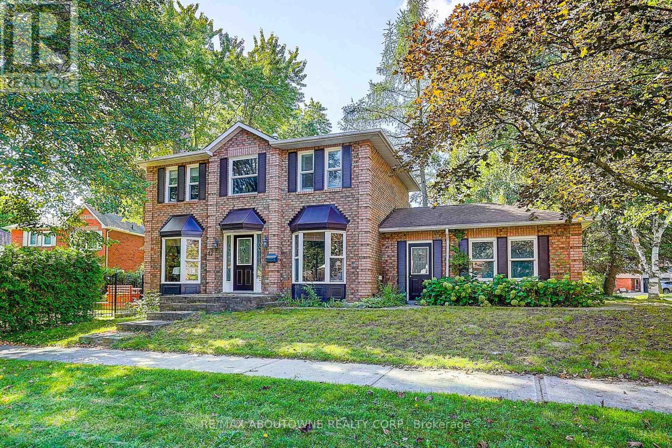
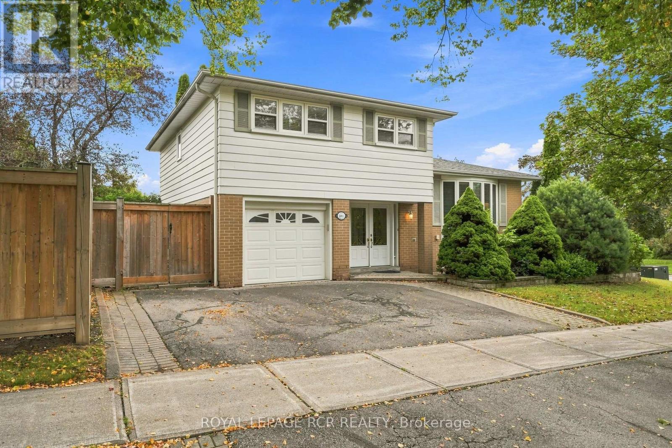
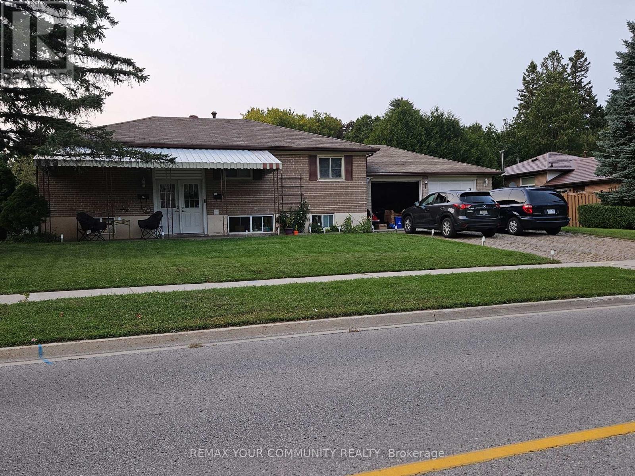
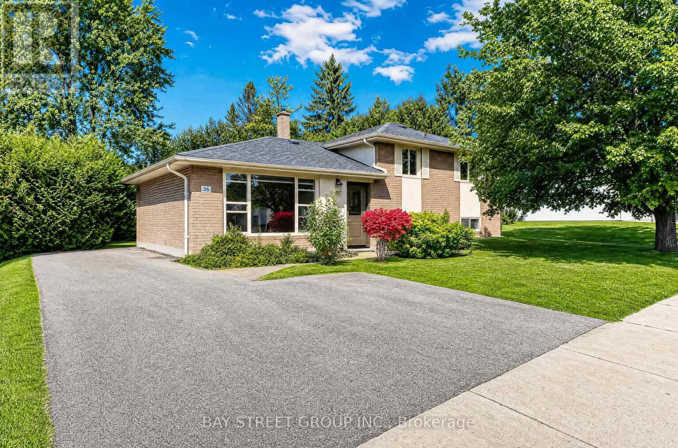
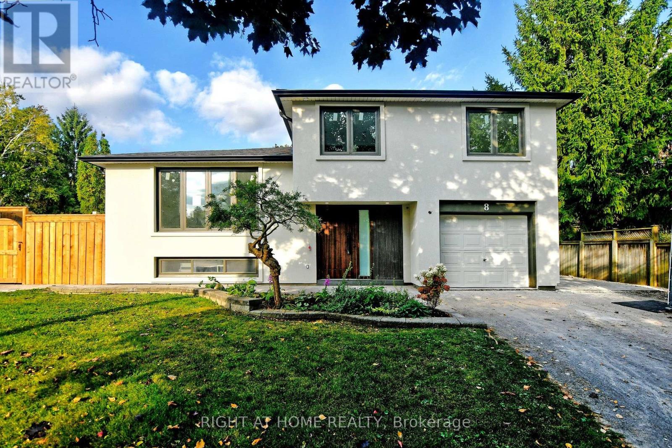
 For Sale23 days23
 For Sale44 days27
 For Sale7 days25
 For Sale10 days35

The listing data above is provided under copyright by the Canadian Real Estate Association. While the information is considered reliable, its accuracy is not guaranteed by the Canadian Real Estate Association or getsetsold.ca. Neither getsetsold.ca nor its affiliates make any representations or warranties, express or implied, regarding the accuracy or completeness of the information presented here.